01 / 07
Scaffold, formwork and shoring together
The three systems as they meet on a real pour: an access scaffold, wall formwork and slab shoring.
Scroll to see how it is built · drag to turn it round

You are using Internet Explorer and will not be able to use our website properly.
Please change to an up-to-date browser for ideal presentation of the website.
Our scaffolding, formwork and shoring systems in one place: how they work together on a pour, and where to find the detail on every component.
Scroll: the camera moves to each part in turn and ends on the exploded view. Drag to turn it round yourself.
01 / 07
The three systems as they meet on a real pour: an access scaffold, wall formwork and slab shoring.
Scroll to see how it is built · drag to turn it round
02 / 07
Standards with a rosette every 500 mm; each takes up to eight connections, locked with one wedge.
03 / 07
Ledgers at every lift doubling as guard rails, face diagonals, and adjustable base jacks to level the tower.
04 / 07
Steel planks at every lift with toe boards both sides.
05 / 07
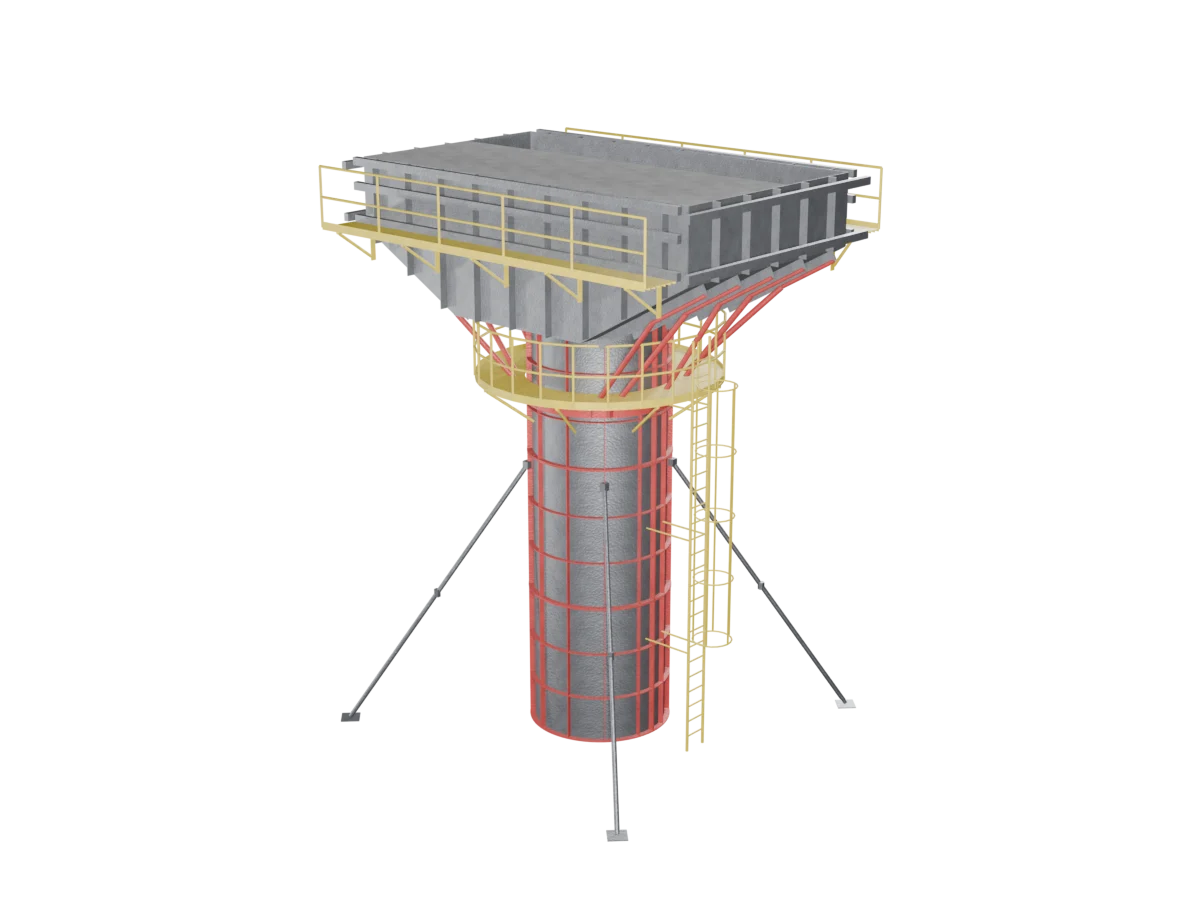
Framed panels with a film-faced plywood face on both sides of the pour, held by tie rods and walers and plumbed with push-pull props.
06 / 07
Adjustable props under primary steel beams and Allslim secondary beams, carrying the slab soffit.
07 / 07
Each one has its own detail page, listed below.
Flexible, secure scaffolding for high-rise residential and commercial work.
Aluminium panel formwork: strong, light enough to handle by hand, and adaptable to a wide range of shapes.
Allslim, primary steel and steel-timber secondary beams for slab formwork.
Each system has its own page.
We fabricate to your drawings and prove the fit in our own bay before anything ships. Open any line for the detail.
Talk to an engineer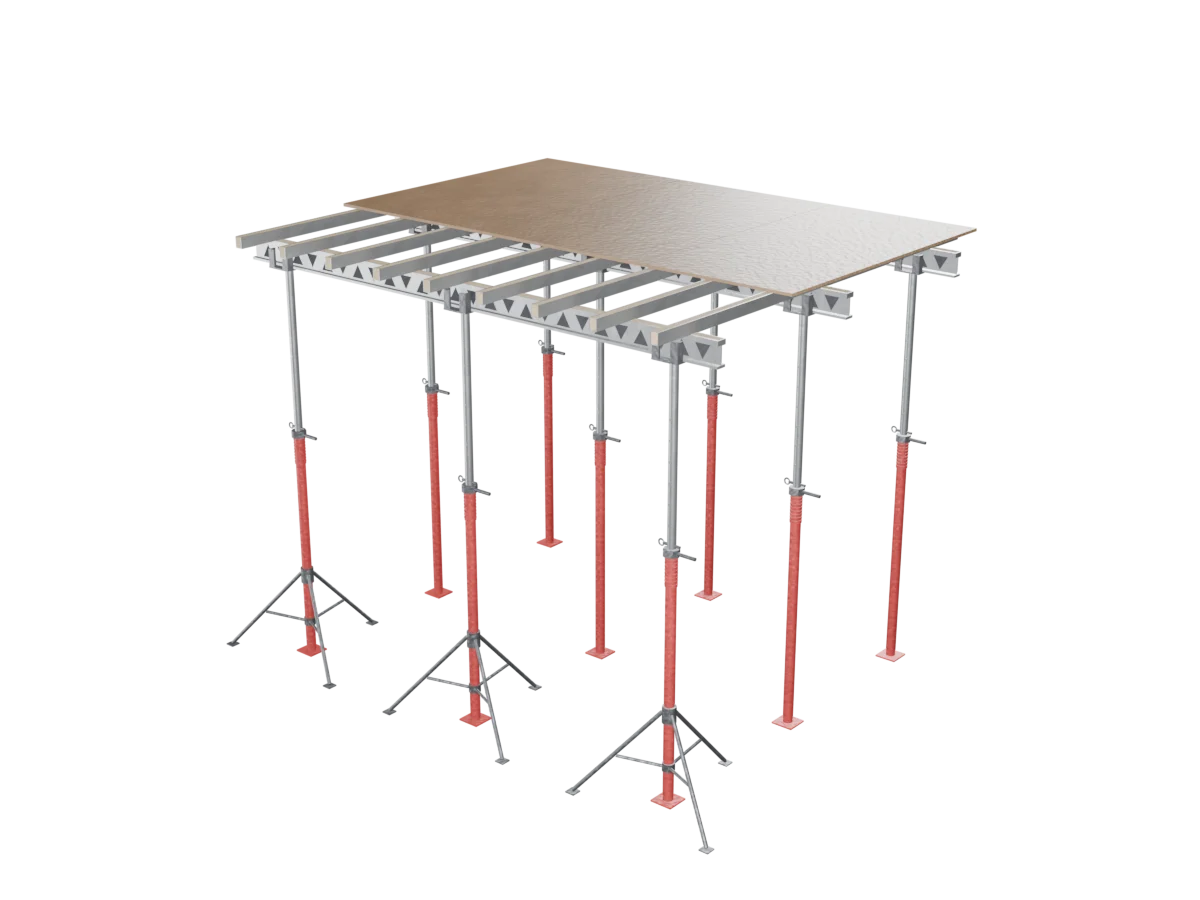 Slab Formwork
Formwork & scaffolding
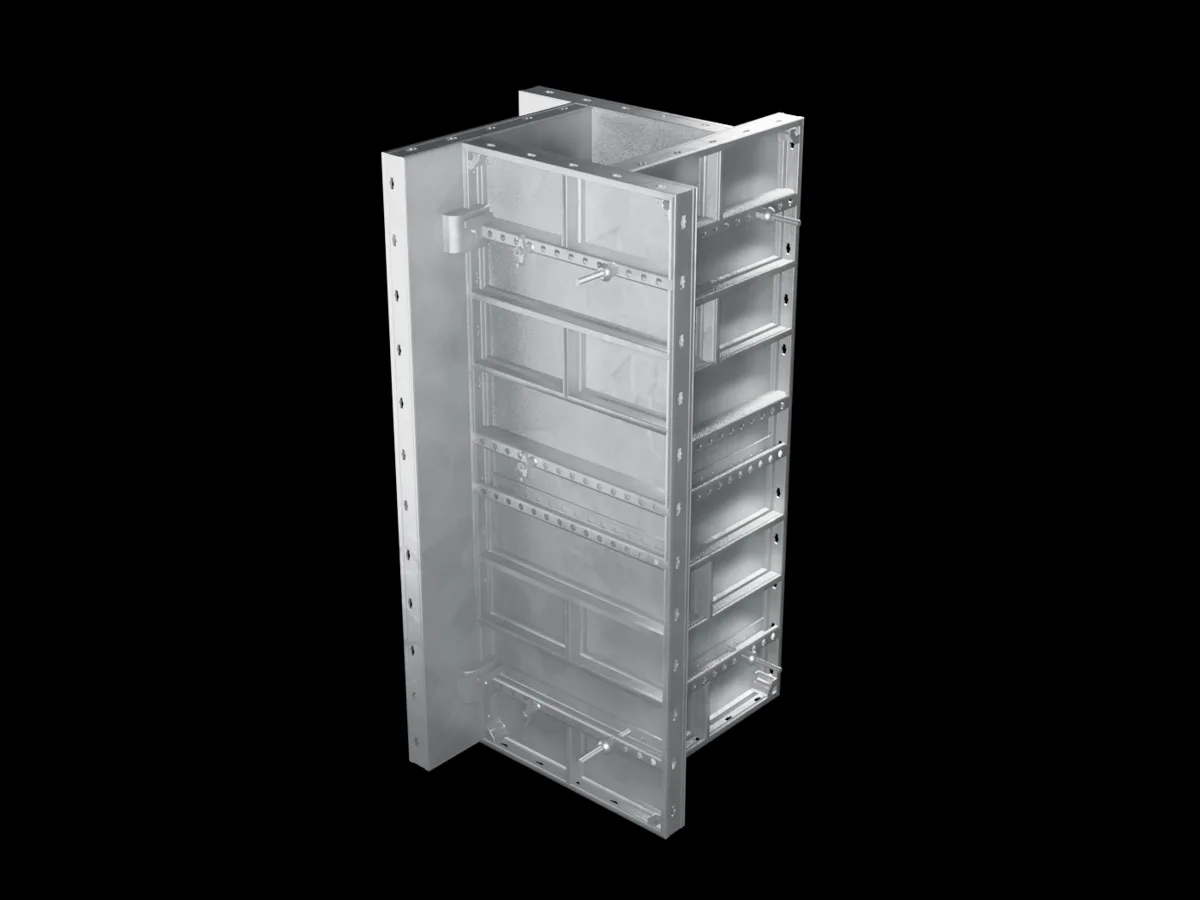 Allform Aluminium Formwork
Formwork & scaffolding
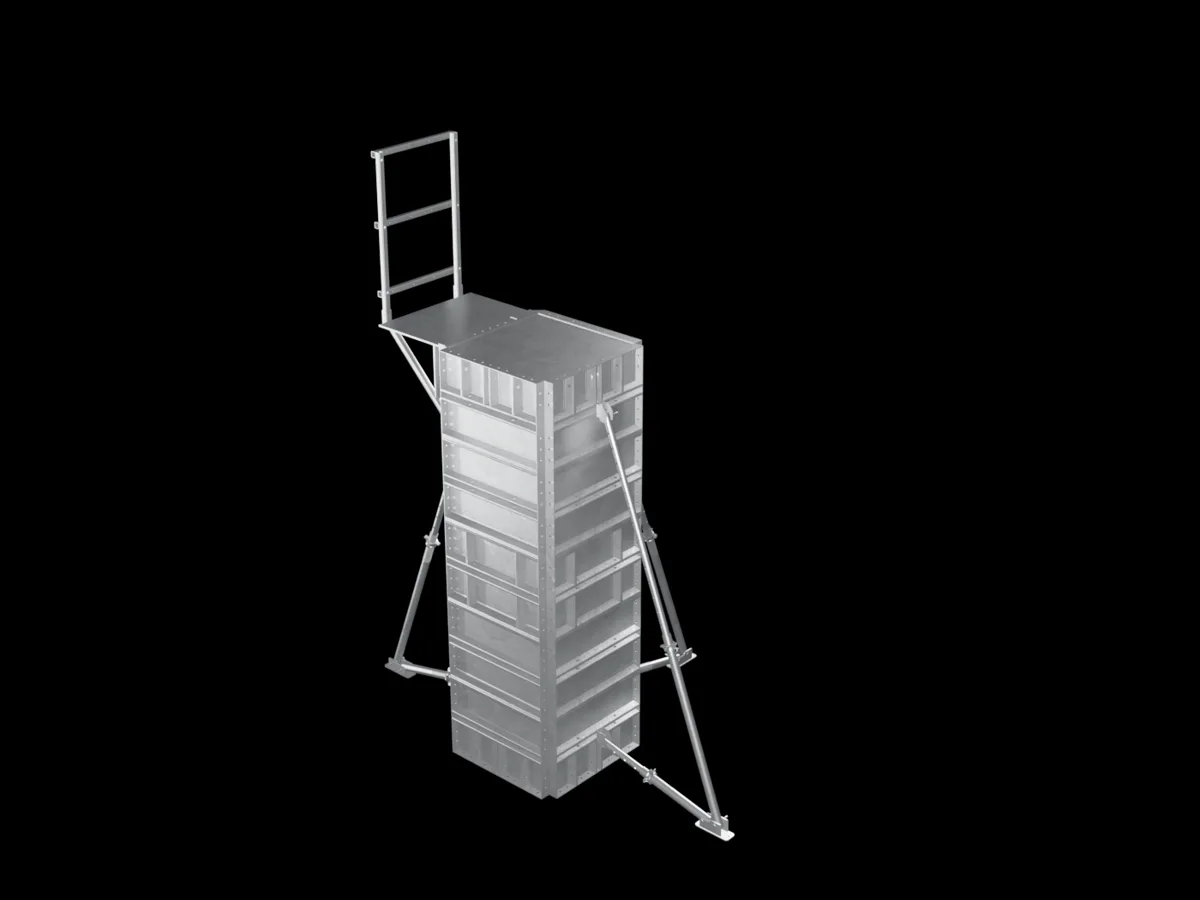 Allfit Steel Formwork
Formwork & scaffolding
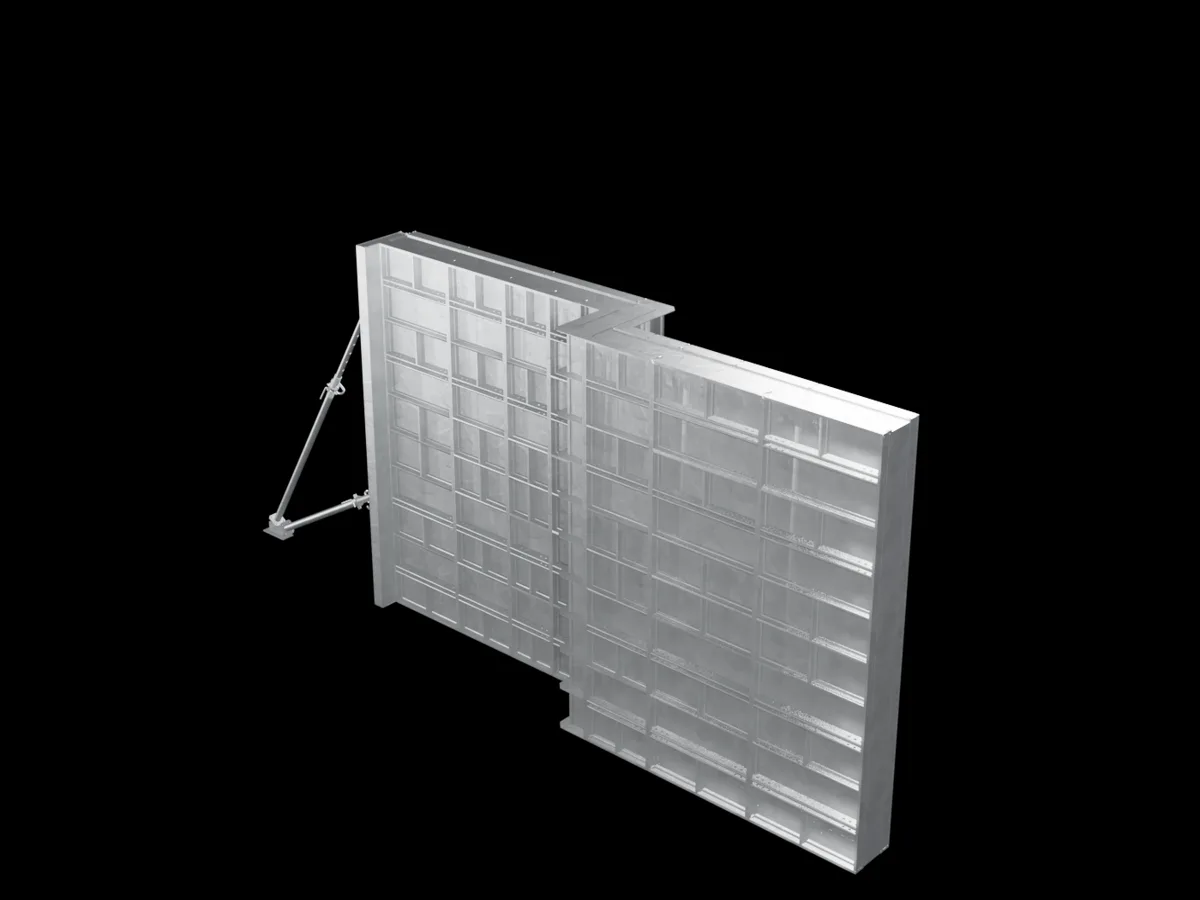 Allforte Modular Steel Formwork
Formwork & scaffolding
 Cast In-Situ Moulds
Formwork & scaffolding
 Speciality Formwork
We fabricate to your design, from plate to a packed container. An engineer will tell you honestly how we would build it.