01 / 03
Light, stiff, reusable
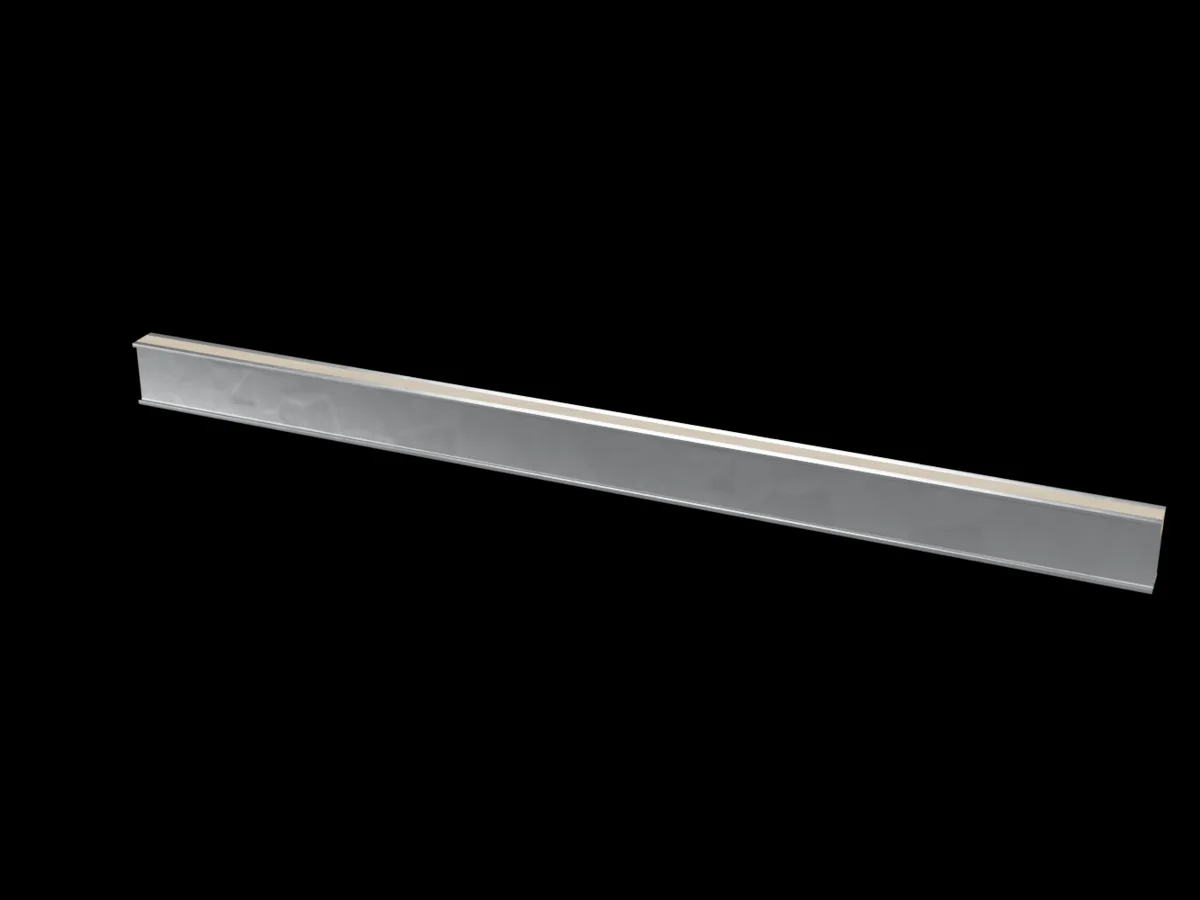
This is our own model of the beam. It sits on the prop heads and carries the secondary beams.
Scroll to see how it is built · drag to turn it round

You are using Internet Explorer and will not be able to use our website properly.
Please change to an up-to-date browser for ideal presentation of the website.
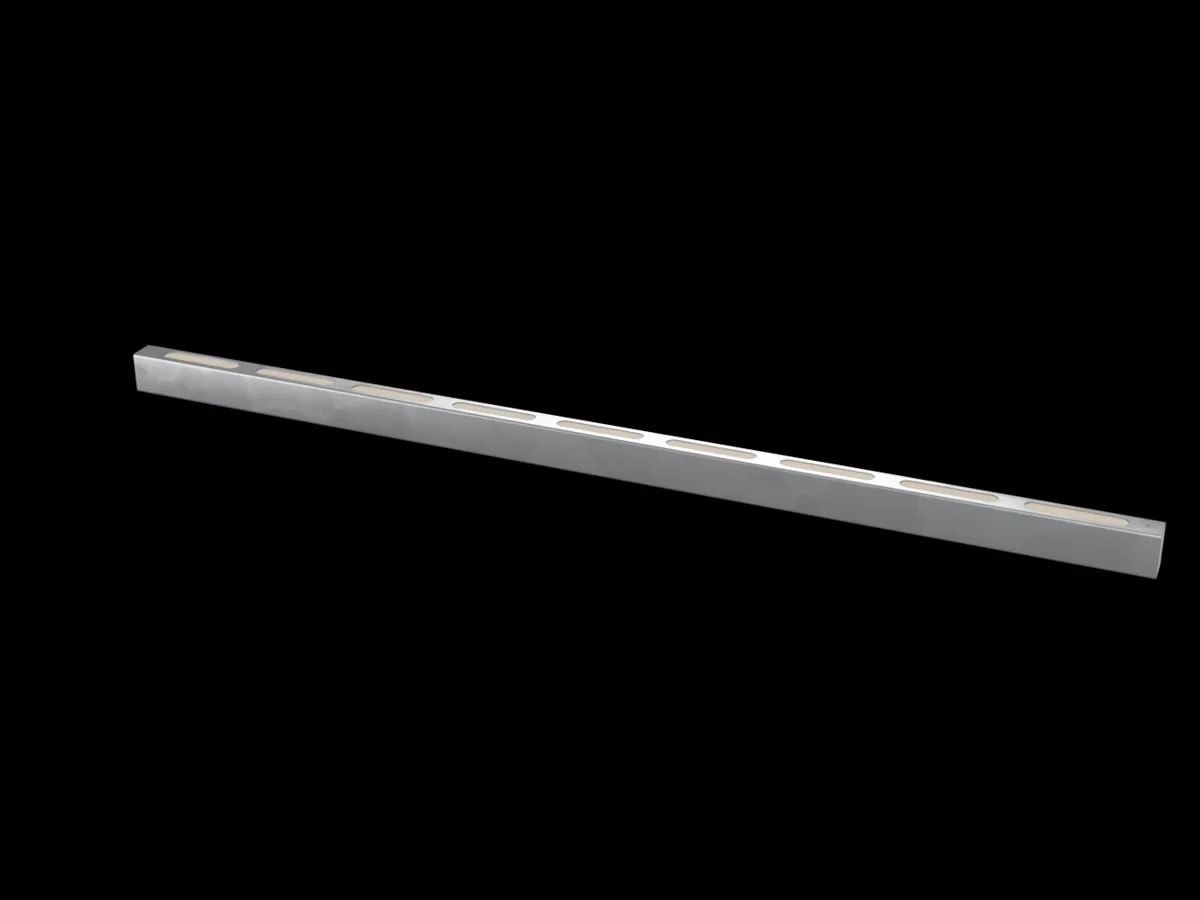
The primary beam of our slab formwork: pressed steel webs with triangular openings that take out weight, and a timber insert on top to nail the soffit to.
Primary beams come in 1.8, 2.4 and 3 m. The model shows a 2.4 m beam.
Scroll: the camera moves to each part in turn and ends on the exploded view. Drag to turn it round yourself.
01 / 03
This is our own model of the beam. It sits on the prop heads and carries the secondary beams.
Scroll to see how it is built · drag to turn it round
02 / 03
Two pressed steel webs with triangular openings take out weight and keep the strength.
03 / 03
A timber insert runs along the top, so the plywood soffit can be nailed straight to the beam.
We fabricate to your drawings and prove the fit in our own bay before anything ships. Open any line for the detail.
Talk to an engineerWe fabricate to your design, from plate to a packed container. An engineer will tell you honestly how we would build it.