01 / 08
A multi-storey frame, as we build it
Grid, storeys and loads are set by your design; this six-storey frame is an example. What we show is how each member is made and joined.
Scroll to see how it is built · drag to turn it round

You are using Internet Explorer and will not be able to use our website properly.
Please change to an up-to-date browser for ideal presentation of the website.
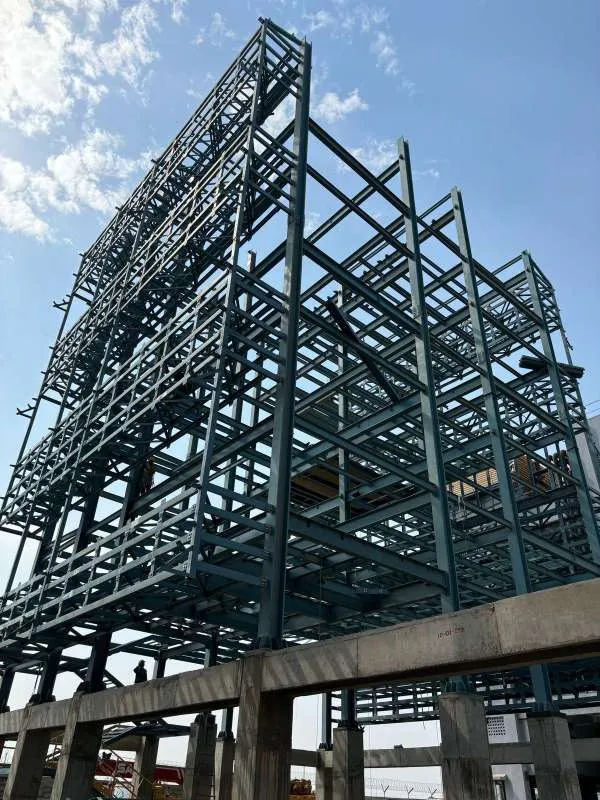
Built-up columns and beams, drilled and milled in our works, shipped numbered and bolted up level by level on site.
Multi-storey steel frames were long used mainly in process and chemical plants. Today they are used widely for buildings: a steel and concrete composite frame that performs well in earthquakes.
Because the members arrive drilled and finished, the site work is mostly bolting, and the structure rises far faster than cast-in-situ concrete. Floors and cladding follow the frame.
Scroll: the camera moves to each part in turn. Hover a machine to see where it is used.
01 / 08
Grid, storeys and loads are set by your design; this six-storey frame is an example. What we show is how each member is made and joined.
Scroll to see how it is built · drag to turn it round
02 / 08
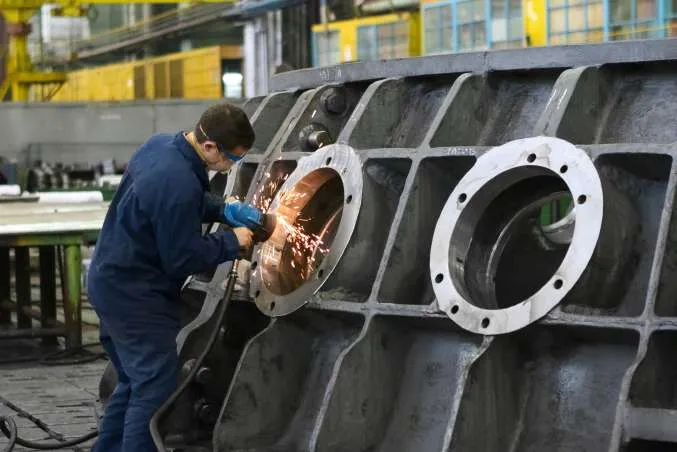
Built-up H columns in lifts of 2 storeys, sized to fabricate, ship and erect, with base plates and anchors at the foot.
Used here for: Columns in two-storey lifts
Used here for: Columns in two-storey lifts
03 / 08
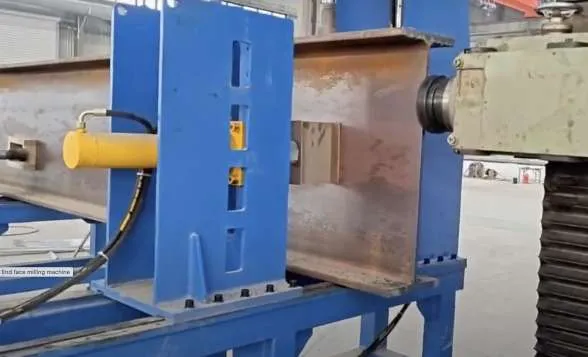
Bolted flange and web cover plates about 600 mm above the floor, where a fitter can reach them from the deck below. Ends are milled square so the splice bears evenly.
Used here for: Spliced above the floor
04 / 08
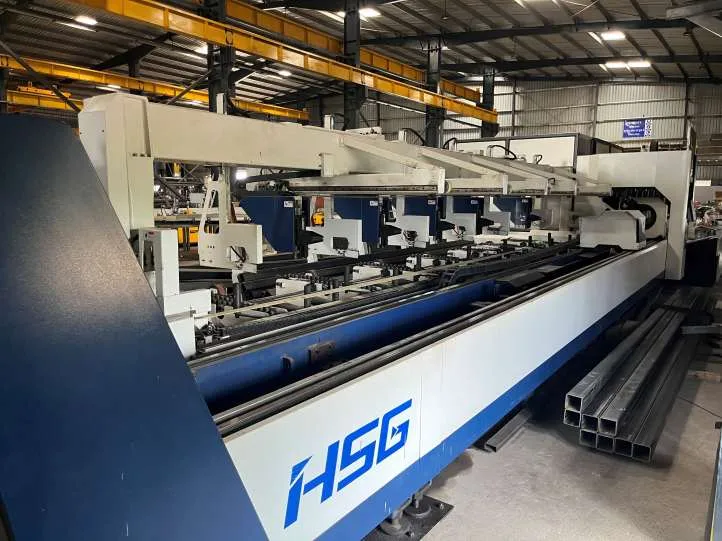
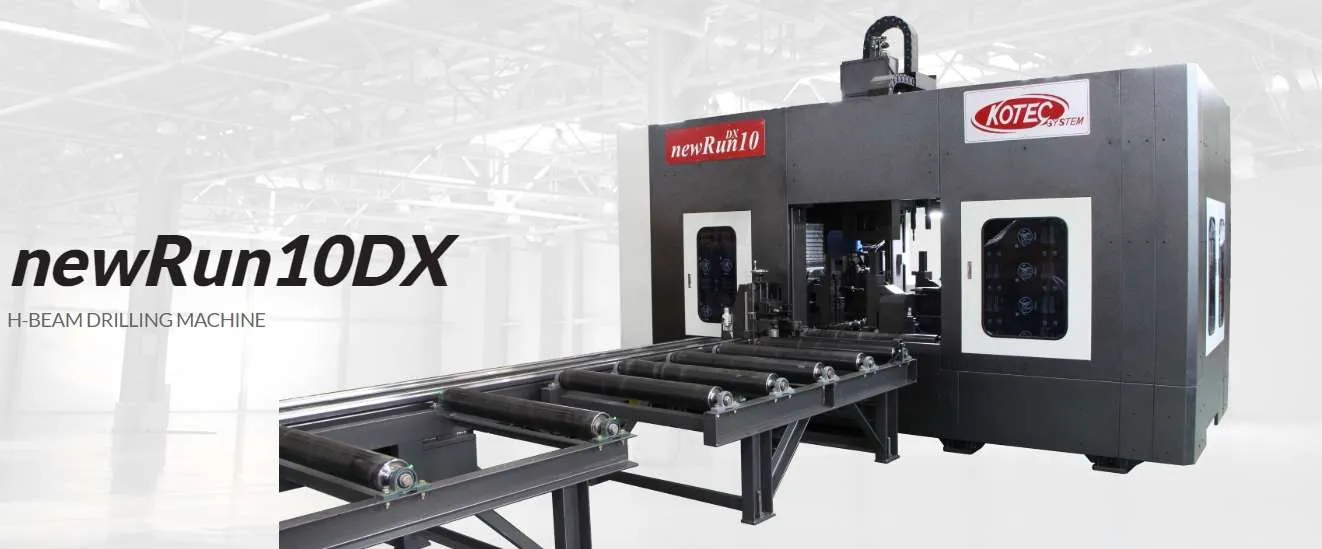
Primary beams on every grid line and secondaries at mid-bay, each drilled for its connections on the CNC beam line.
Used here for: Beams on every grid line
Heavy profiles that need precise holes, where plasma cannot do the job: the lower structure and panel borders of a ground flare, and every bolted PEB and multi-storey frame.
All our machinery05 / 08
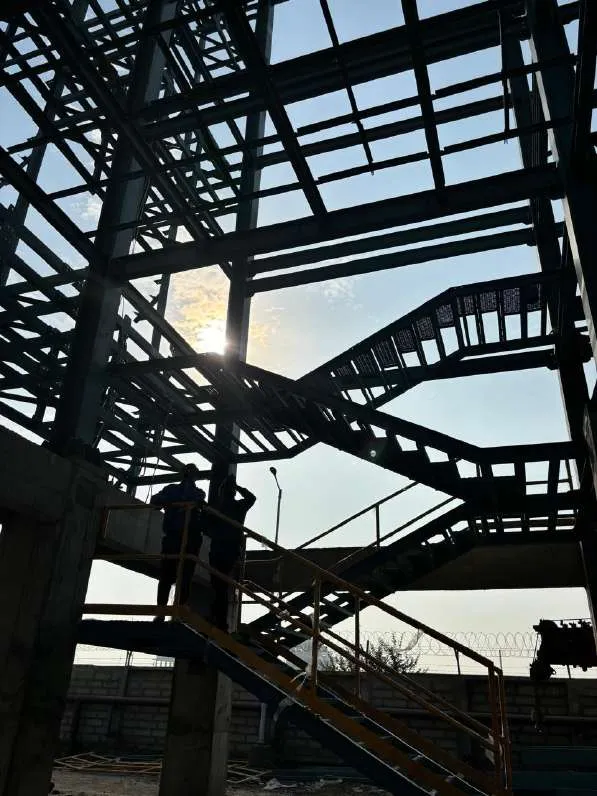
Fin plates are cut, drilled and welded to the columns in our works; on site each beam is simply bolted to them.
Used here for: Fin plates, bolted on site
06 / 08
Hollow-section bracing with gusset plates carries wind and seismic load down the braced bays.
07 / 08
Once a level is bolted, the metal deck goes down and the concrete topping makes the composite floor that ties it together.
08 / 08
Columns, splices, beams, connections, bracing and bases: the kit of parts that leaves our works.
Structural design and connection details are yours or your consultant’s. We check fabrication drawings against them and raise questions before steel is cut.
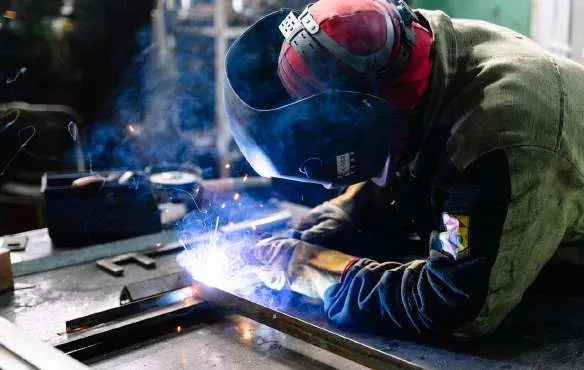
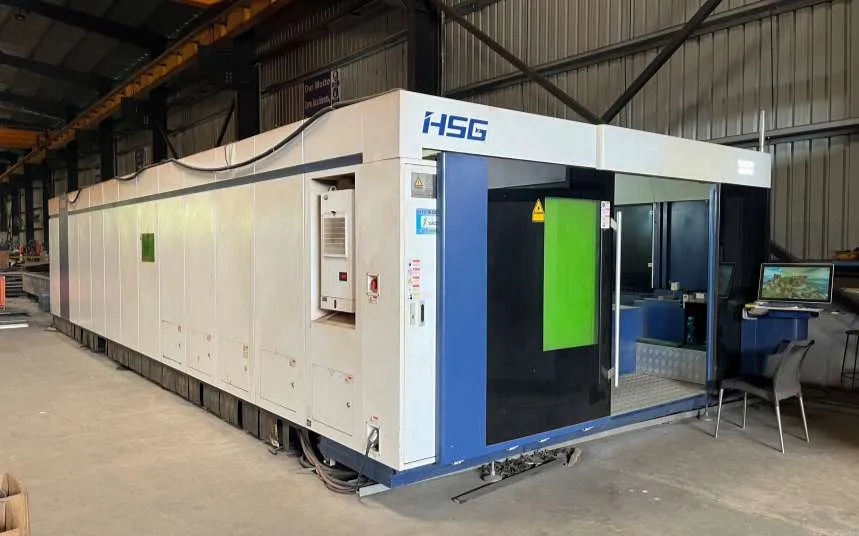
Tapered and non-uniform members are welded on the Cloos robot, whose tandem torch melts two wires at once for speed and deep penetration.
Cloos robotic welding centre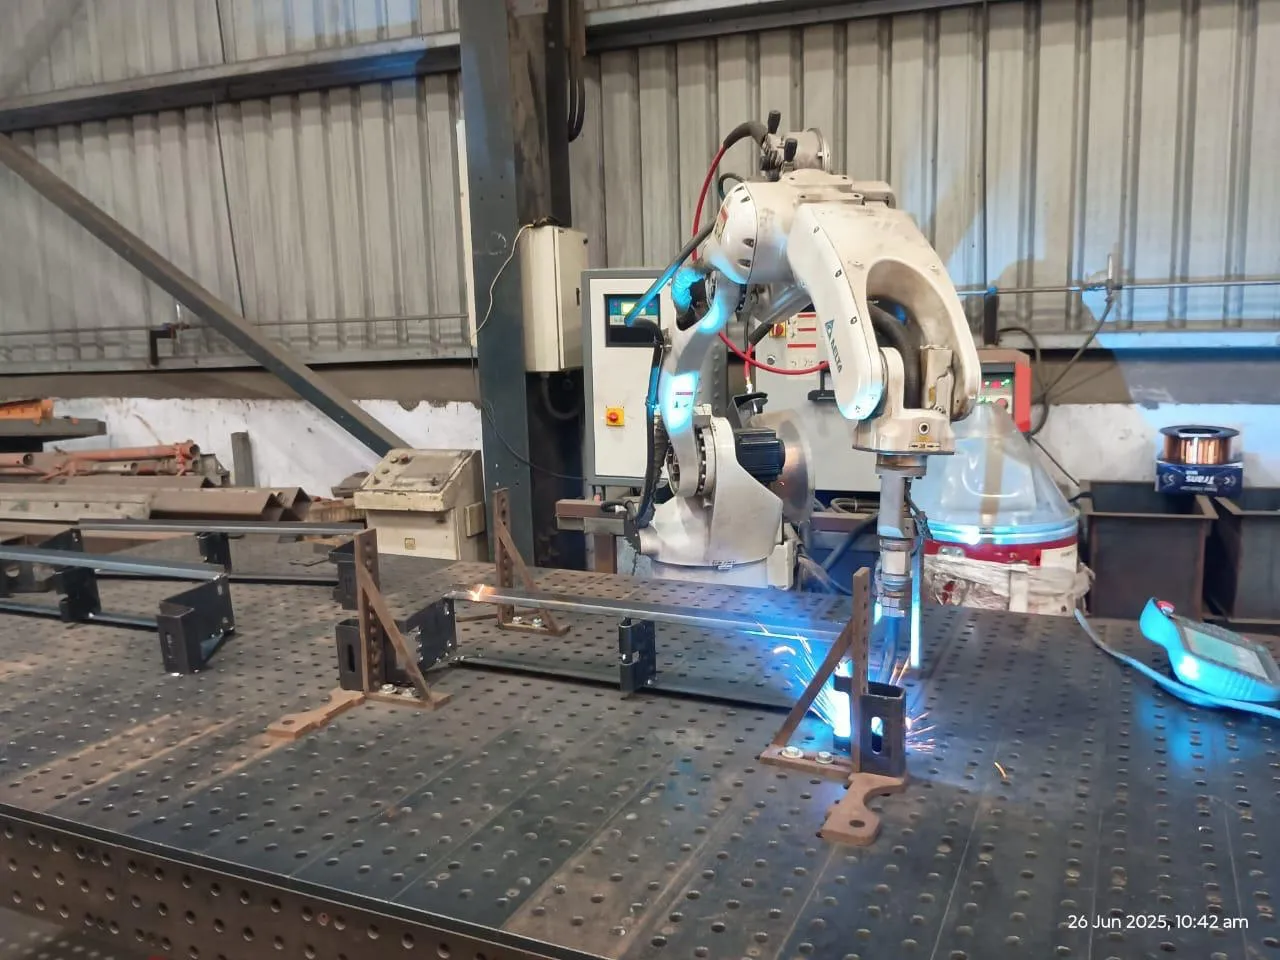
Every connection hole and slot is drilled on the Kotec CNC beam line, 3 faces at a time, so frames bolt up without reaming on site.
Kotec newRun10DX CNC beam drilling lineColumn and beam ends are milled square on the SKDX1030 end-face mill, so splices bear evenly.
SKDX1030 CNC end-face millingLong members go through the 15 m paint booth; a conveyor blasting line for long sections is being added.
Blasting and painting booths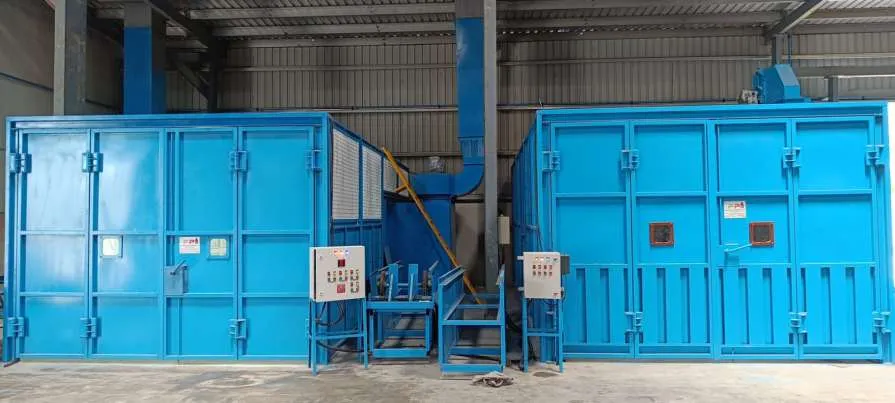
Members leave marked for the erection sequence. On site the frame is bolted up level by level; floors and cladding follow.
Multi-level structures carrying equipment and piping.
Mezzanines, multi-level production and storage.
Steel and concrete composite frames for buildings of many storeys.
Repetitive bays that suit a bolted frame.
The work moves from the site into our works, where it can be controlled.
Members arrive finished; erection is bolting, level by level, as fast as the crane can set them.
Steel frames are ductile, and a steel and concrete composite frame performs well under seismic load.
Holes drilled on CNC, ends milled square, members trial-fitted where needed: fit-up is settled in the works.
Less formwork, less wet work and fewer trades working at height at the same time.
Send the structural drawings and an engineer will tell you how we would fabricate it and what it would take.