01 / 06
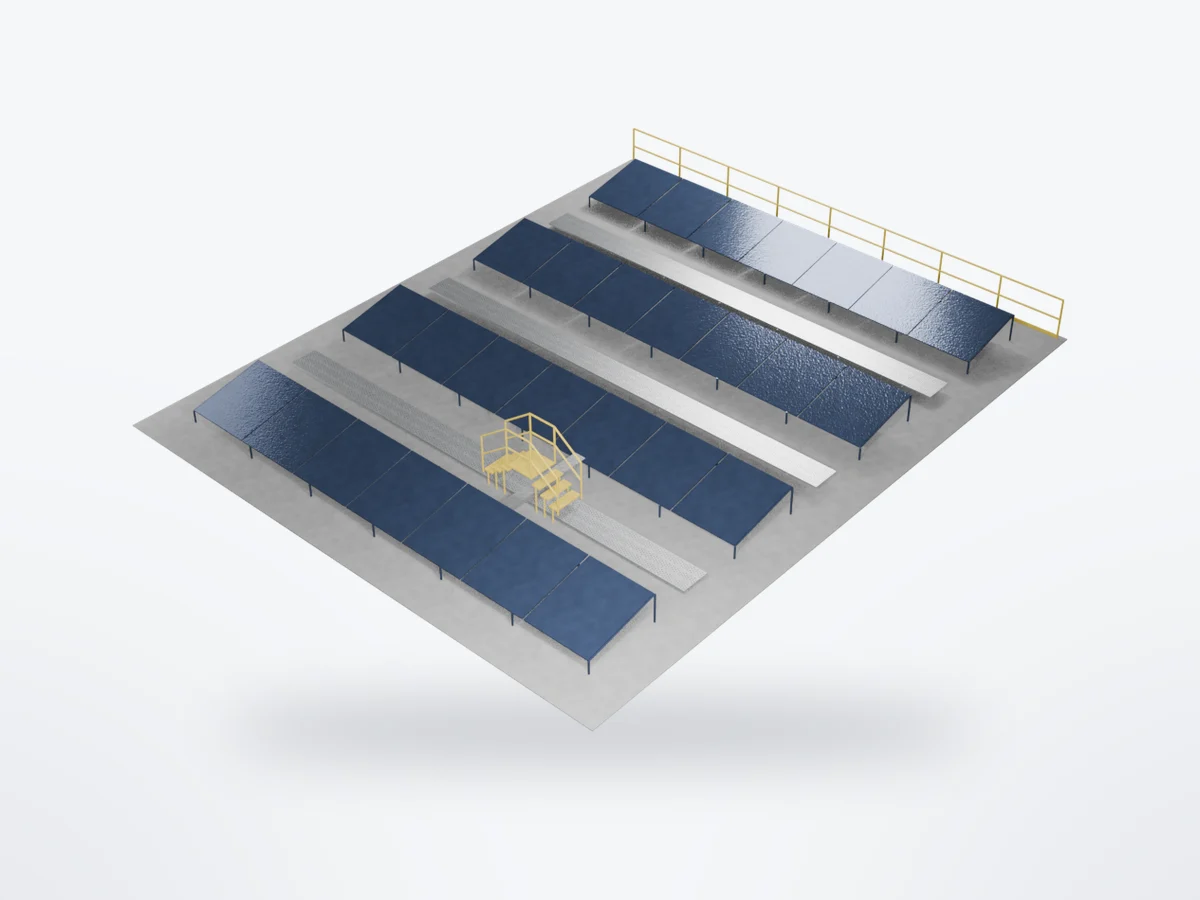
A walkway across a pitched roof
Walkways on both slopes, joined by stairs and a crossover at the ridge.
Scroll to see how it is built · drag to turn it round

You are using Internet Explorer and will not be able to use our website properly.
Please change to an up-to-date browser for ideal presentation of the website.
Safe routes across pitched industrial roofs: level Grip-Strut walkways on seam clamps, stairs up the slope and a crossover at the ridge.
Scroll: the camera moves to each part in turn and ends on the exploded view. Drag to turn it round yourself.
01 / 06
Walkways on both slopes, joined by stairs and a crossover at the ridge.
Scroll to see how it is built · drag to turn it round
02 / 06
Grip-Strut planks held level across a 15° roof, rated R13 anti-slip.
03 / 06
Every support clamps to a standing seam and is cut to its own height, so nothing goes through the roof.
04 / 06
Stair flights up each slope and a platform over the ridge, so the whole roof is walkable without stepping on a sheet.
05 / 06
On the eave side of each walkway, both sides of every stair, and round the crossover.
06 / 06
Walkways, clamps, stairs and rails.
The walking surface is the same Grip-Strut decking we supply across industry.
We fabricate to your drawings and prove the fit in our own bay before anything ships. Open any line for the detail.
Talk to an engineerWe fabricate to your design, from plate to a packed container. An engineer will tell you honestly how we would build it.