01 / 10
A scaffold that goes up fast
Every connection is the same: a ledger head over a rosette, locked by one wedge. There are no loose bolts or clips.
Scroll to see how it is built · drag to turn it round

You are using Internet Explorer and will not be able to use our website properly.
Please change to an up-to-date browser for ideal presentation of the website.
Allstage is our Ringlock scaffolding for access and staging: 48.3 mm verticals in YST 310 steel with a rosette every 500 mm, ledgers locked by one wedge, and few loose parts.
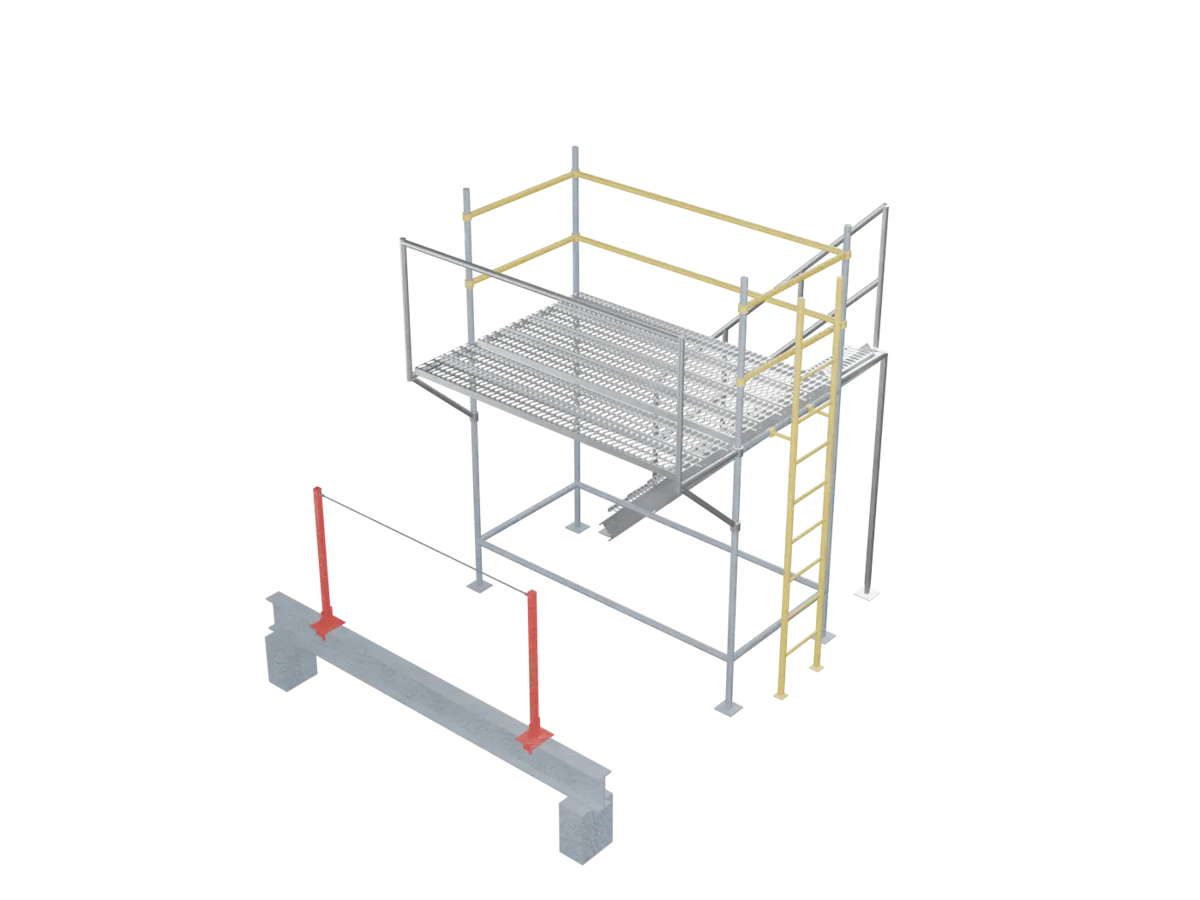
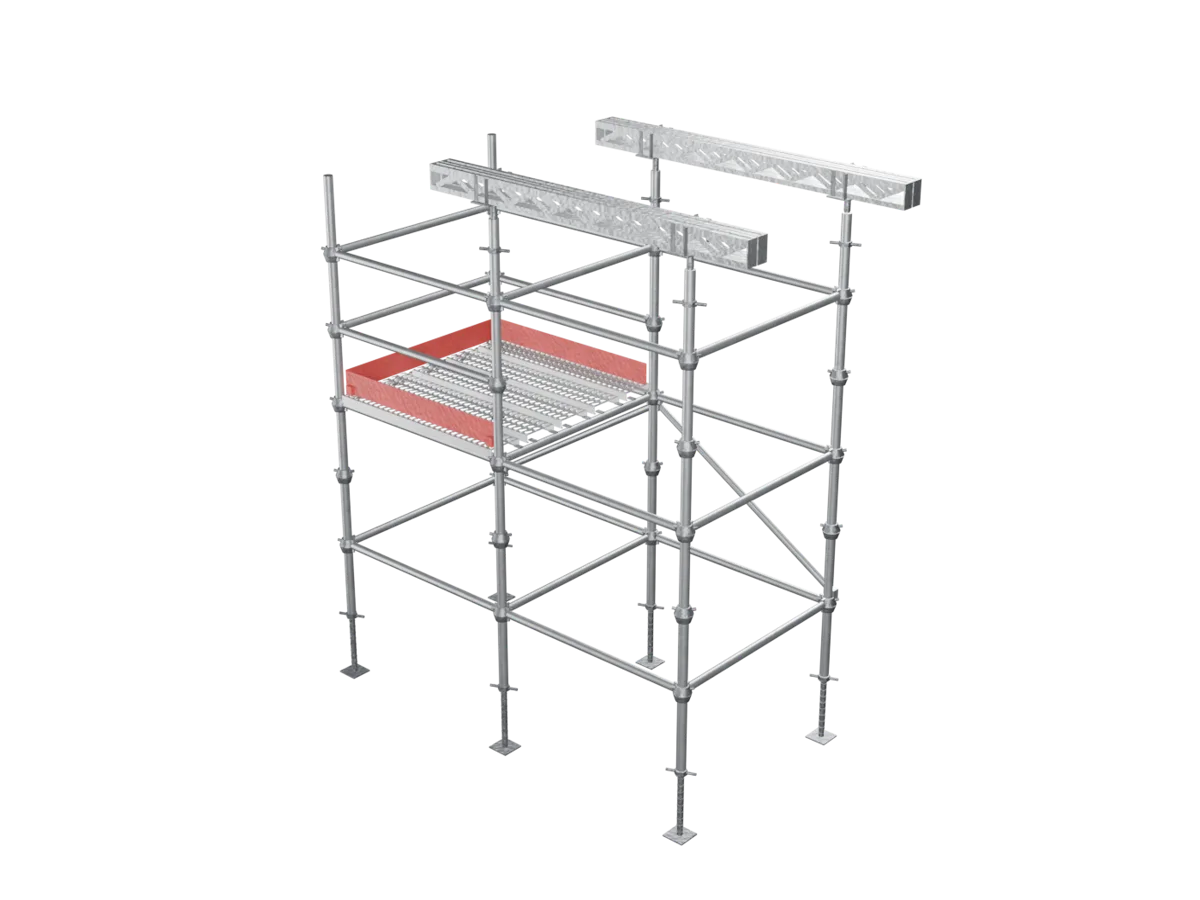
Verticals come in 5 lengths with a rosette every 500 mm. Ledger lengths, deck levels and finish are made to your order. The model shows a 3-bay staging 4.8 m long and 2.4 m deep: 2 working decks at about 3 m and 5 m, a stair in each end bay, and U-head jacks carrying lattice beams on top.
Scroll: the camera moves to each part in turn and ends on the exploded view. Drag to turn it round yourself.
01 / 10
Every connection is the same: a ledger head over a rosette, locked by one wedge. There are no loose bolts or clips.
Scroll to see how it is built · drag to turn it round
02 / 10
The verticals are 48.3 mm pipe, 3.2 mm thick, in YST 310 steel, which is about 60% stronger than YST 210. A spigot joins one vertical to the next.
03 / 10
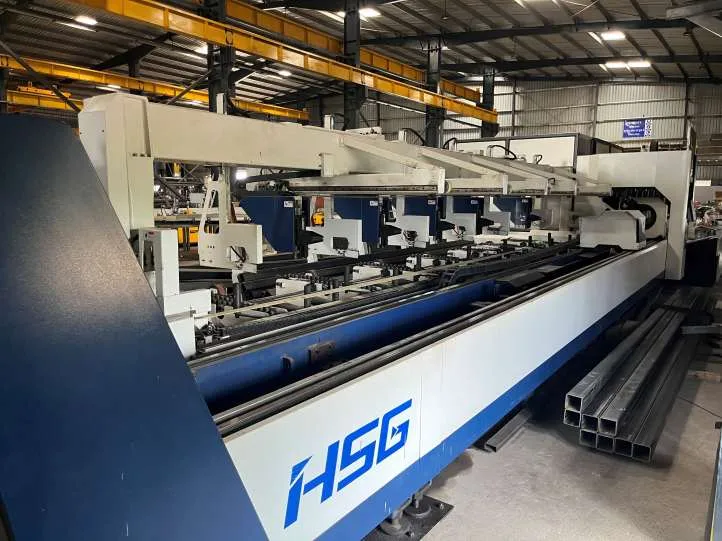
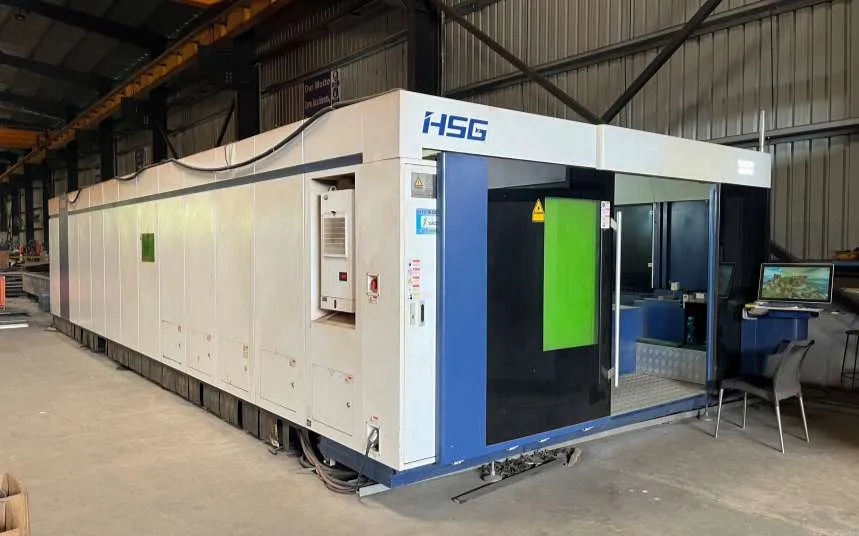
Each rosette is cut on the laser and welded by robot, so the spacing is the same on every vertical. It has 8 holes: 4 small ones set ledgers at right angles, 4 large ones let braces swing to any angle.
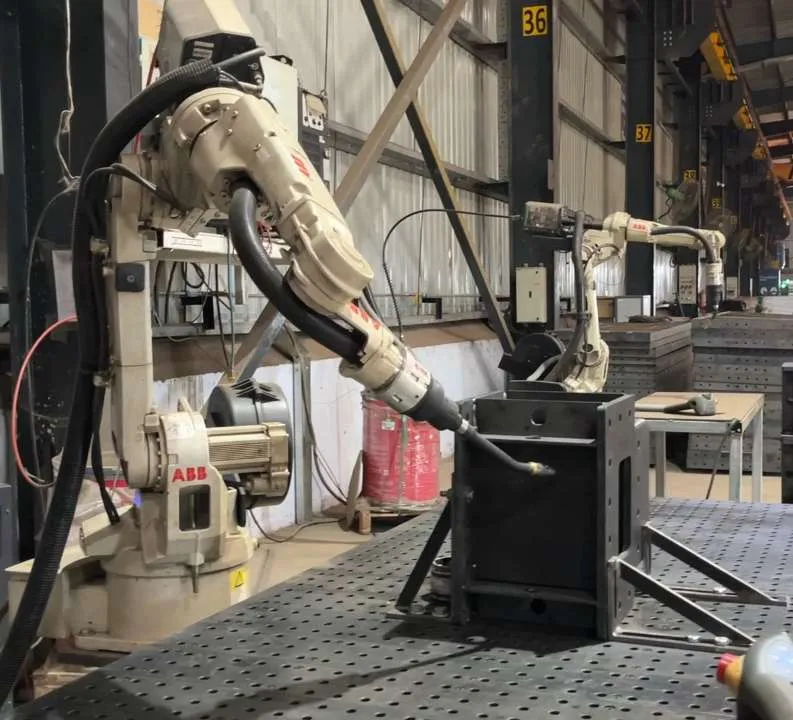
Used here for: A rosette every 500 mm
04 / 10
Ledgers are 48.3 mm pipe with a cast connector at each end. The connector clasps the rosette. Above each deck, 2 ledgers act as guard rails.
05 / 10
A wedge stays captive in each ledger head. It drops through the rosette and one hammer blow locks the joint.
06 / 10
Diagonal braces on the rosettes keep the tower square. Threaded base jacks level it on uneven ground.
07 / 10
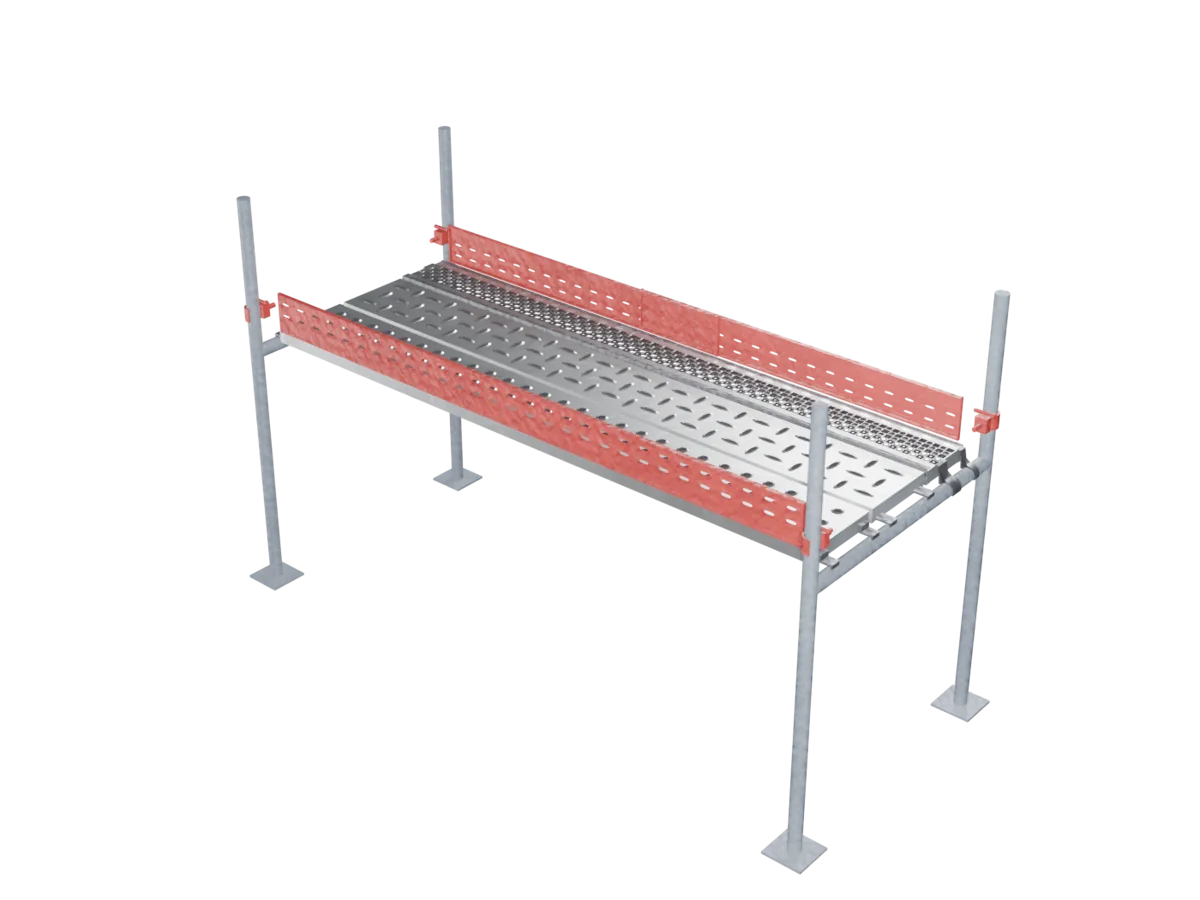
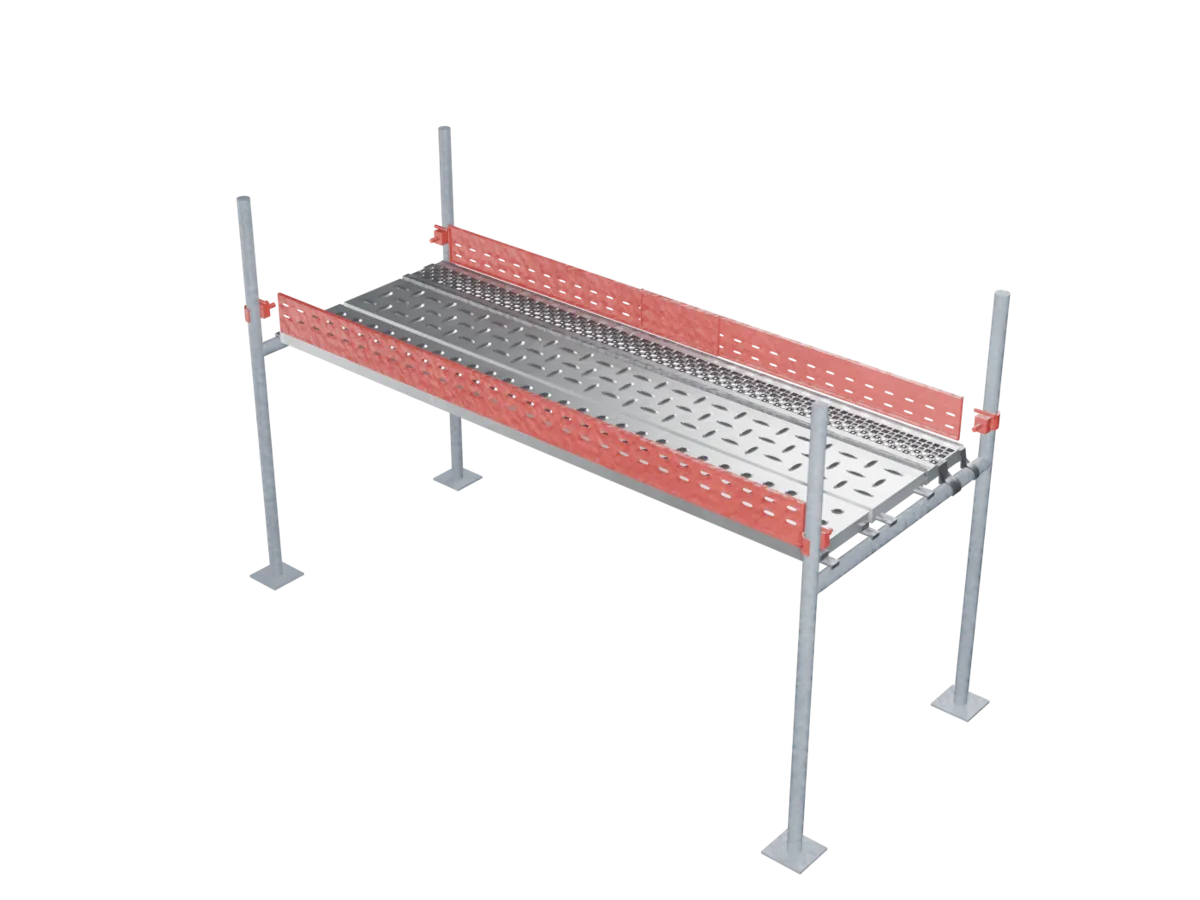
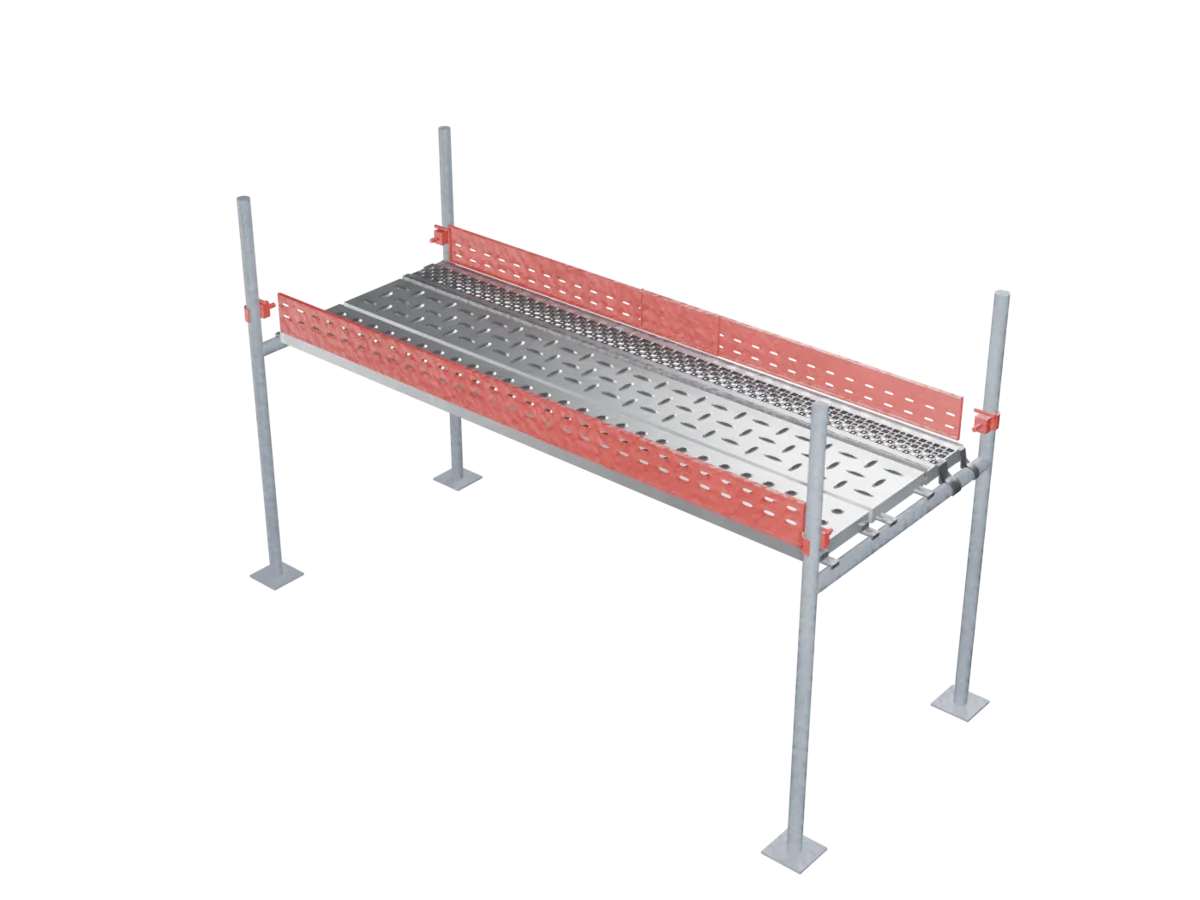
Hooked steel planks with punched faces make each working deck. Slotted toe guards 150 mm high run along the deck edges.
08 / 10
A stair in each end bay climbs from the ground to the first deck, then from the first deck to the second, with a handrail on both sides.
09 / 10
U-head jacks on top of the verticals carry lattice beams, so the same staging can hold formwork above.
10 / 10
Verticals, rosettes, ledgers, wedges, braces, jacks, planks, toe guards, stairs and U-heads.
We fabricate to your drawings and prove the fit in our own bay before anything ships. Open any line for the detail.
Talk to an engineer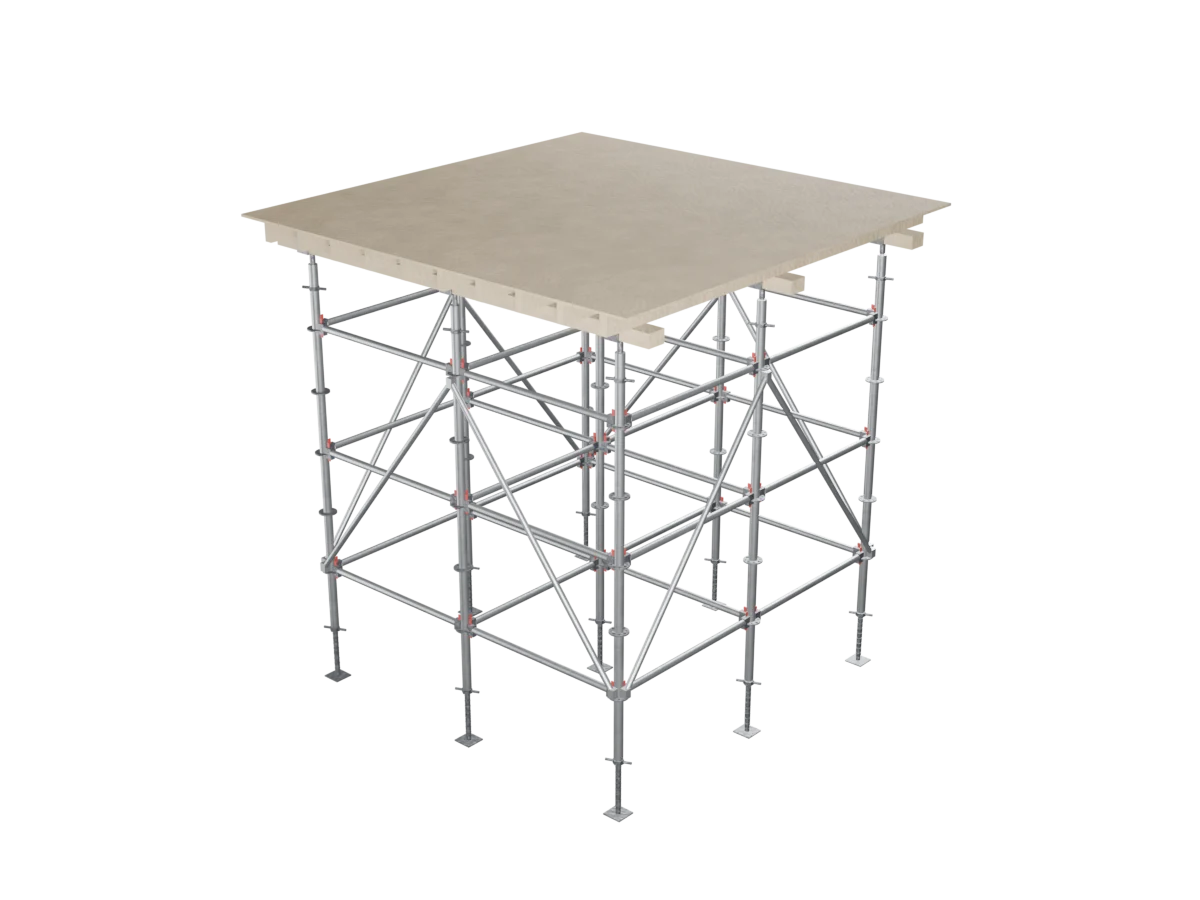 Allshore Shoring System
 Scaffolding Planks
 Allstage Plank
 Toe Guards
 Scaffolding Components
 Cuplock System
We fabricate to your design, from plate to a packed container. An engineer will tell you honestly how we would build it.